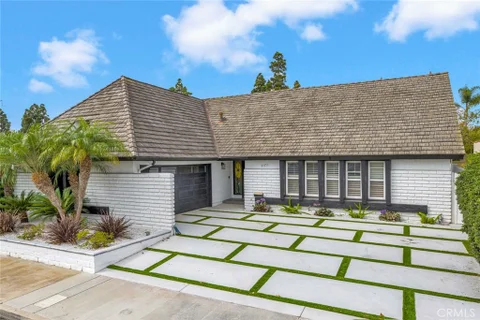
The median home value in Huntington Beach, CA is $1,340,000.
This is
higher than
the county median home value of $900,000.
The national median home value is $308,980.
The average price of homes sold in Huntington Beach, CA is $1,340,000.
Approximately 43.5% of Huntington Beach homes are owned,
compared to 36% rented, while
20.5% are vacant.
Huntington Beach real estate listings include condos, townhomes, and single family homes for sale.
Commercial properties are also available.
If you like to see a property, contact Huntington Beach real estate agent to arrange a tour today! Learn more about Huntington Beach.
Welcome to 3866 Montego, a completely rebuilt waterfront residence in the sought-after Seagate community of Huntington Harbour, with your own 30-foot private boat dock just steps from the door. With direct access to the harbor's channels and the open Pacific beyond, the dock may accommodate a vessel of up to 40 feet (buyer to verify with Harbormaster and HOA), a rare opportunity for boaters and anyone who dreams of life on the water. Rebuilt with an effective build date of 2013, the home was reconstructed to current code, including high-efficiency furnace and A/C (installed 2023), electrical, plumbing, insulation, drywall and every finish, tastefully redone with a clean, sophisticated coastal vibe, and meticulously maintained ever since. The result is the ease of newer construction paired with an irreplaceable waterfront setting. Enter through the private gated courtyard to a custom Knotty Walnut front door with a nautical stained glass side panel, where Hickory wood floors lead you into an entertainer's dream. The gourmet chef's kitchen offers ample quartz counter space and a Thermador appliance suite, including a 6-burner range with double ovens and all the bells and whistles, stainless steel fridge and dishwasher, and flows into a custom-built wine and entertaining area with custom cherry cabinets and climate-controlled wine storage. A custom stacked-stone fireplace adds warmth to the living space, while views stretch across the waterway, boat slips and evening sunsets. A powder room is downstairs for convenience, and large sliding glass doors open to a renovated, spacious private patio with gated access to the boat slip and dock storage below for all your water toys. Upstairs, three bedrooms include a primary suite with spectacular views and its own private bath, plus two spacious guest bedrooms, both with closet organizers, one with vaulted ceilings and one perfect for a home office or den, and a beautifully appointed guest bath. A full-size indoor laundry area, with washer and dryer included, is also upstairs. A detached two-car garage adjacent to the home provides parking and storage. Morning coffee on the water, sunset evenings as the boats glide past, and weekends cruising the coast: this is the Huntington Harbour lifestyle at its finest. Excellent schools, easy freeway access, nearby dining and shopping, and just minutes to Bolsa Chica State Beach make this a perfect coastal retreat.
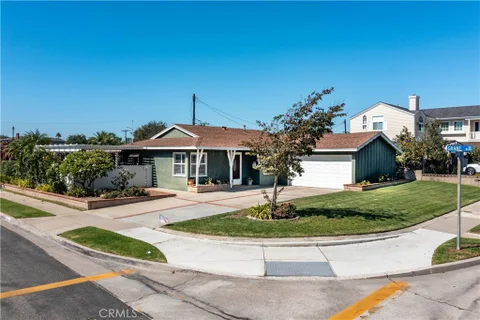
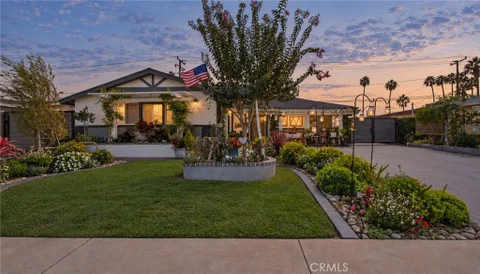
Welcome Home to Starlight Mesa in Huntington Beach! Welcome to this beautiful single-level home nestled in the desirable Starlight Mesa tract of Huntington Beach! Situated on a corner lot with great curb appeal, this home features a nicely sized front yard and a private backyard, all less than 3 miles from the beach! Step inside and feel right at home with the warmth of hardwood floors and an inviting, light-filled interior. To the left of the entry, the living room welcomes you with abundant natural light and convenient access to the kitchen, featuring a skylight, granite countertops, and plenty of cabinet space. Just beyond the kitchen, a sliding glass door opens to an enclosed patio offering a versatile bonus living space. Whether you envision a family room, game room, playroom, or hobby space, this flexible area provides endless possibilities to fit your lifestyle. Down the hallway, you'll find three bedrooms, including one with hardwood floors currently being used as an office, complete with direct access to the garage. The primary suite offers a comfortable retreat with its own three-quarter bathroom. Step outside and enjoy the privacy of the backyard, complete with a built-in BBQ and wraparound grassy areas - perfect for outdoor dining, entertaining friends, or soaking up the Southern California sunshine. Additional highlights include dual-pane windows, central air conditioning, and a desirable single-level floor plan. With its inviting spaces, flexible enclosed patio, private outdoor areas, and convenient proximity to the beach, this Huntington Beach home is full of possibilities and ready to welcome you home!
Nestled within the exclusive gated community of Huntington Place, this exceptional 4-bedroom, 4.5-bath residence with bonus room offers the communities largest floor plan at 3,895 sq. ft! Upon entry you are greeted with soaring ceilings, travertine tile flooring, a gas fireplace with an oversized travertine mantel, and abundant double-pane windows that fill the home with natural light. The gourmet kitchen opens to the family room and eat-in dining area, creating an ideal space for entertaining. Highlights include expansive quartzite countertops, & backsplash, custom cabinetry, a large island with gas cooktop and downdraft, double ovens, built-in microwave, under-cabinet lighting, and a breakfast bar seating 5, and high-end Thermador appliances less than 4 years old. The adjoining living room features a 2nd cozy gas fireplace. A main-floor bedroom with 3/4 bath offers flexibility for guests, multigenerational living, or home office. A laundry room, half bath, built-in bookshelf, & direct access to the 3-car garage with brand-new epoxy flooring & built-in cabinetry complete the level. Upstairs, the luxurious primary suite boasts a dramatic double-door entry, vaulted ceilings, a separate sitting area with gas fireplace, an oversized walk-in closet, and an additional wall closet. The ensuite bath features a soaking tub, spacious walk-in shower, and separate his-and-her vanities. Two additional bedrooms include one with a private ensuite bath and walk-in closet. A Jack-and-Jill bathroom and huge bonus room provide added comfort and versatility. The private backyard oasis features a sparkling pool with waterfall, relaxing spa, & space for al fresco dining and entertaining. Recent upgrades include a new downstairs AC system, fresh paint, new pool system and pump, a new BBQ side burner, all brand new dual pane windows and much more! Just a stroll or bike ride from golden beaches, vibrant shopping, and top-rated schools, this remarkable home offers the best of the coveted Surf City USA lifestyle. Truly a must-see!
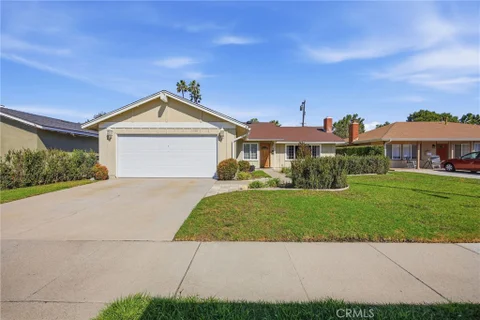
Welcome to this charming, single-level Huntington Beach home offering 4 bedrooms, 2 baths, and 1,438 square feet of comfortable living space on a spacious 6,000-square-foot lot. The inviting floor plan features a bright and open family room and dining area, creating a comfortable space for everyday living and entertaining. The functional kitchen includes a convenient breakfast bar, while a dedicated laundry area adds everyday convenience. Central A/C and ceiling fans in all bedrooms help keep the home cool and comfortable year-round. Outside, the large backyard provides plenty of room to relax, entertain, garden, or enjoy the outdoors. An attached two-car garage offers convenient parking and storage. Ideally located near the 405 freeway, shopping, restaurants, parks, and schools, with the beach just a short drive away. A wonderful opportunity to enjoy the laid-back Huntington Beach lifestyle in a well-maintained, spacious single-story home.
First time on the market since 1977! This spacious 4 bedroom, 3 bath home offers an incredible opportunity to create something special in a desirable location. Situated on a corner lot, the property features a private pool, generous bonus room, and a detached storage shed, providing plenty of space and flexibility. The home has been owned by the same family for nearly 50 years and is ready for its next chapter. With a functional floor plan, four bedrooms, three bathrooms, and a large bonus room, this is the perfect opportunity for a buyer looking to renovate and make the home their own. Outside, the corner lot provides additional space and privacy, while the backyard pool offers the potential to create a terrific Southern California outdoor living area. A storage shed adds even more utility. This is a true fixer and will require significant updating, but for the buyer with vision, 20441 Running Springs presents a rare opportunity to transform a longtime family home into something exceptional. Bring your contractor, your ideas, and your imagination!
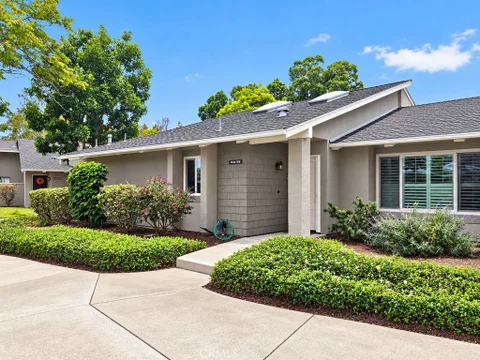
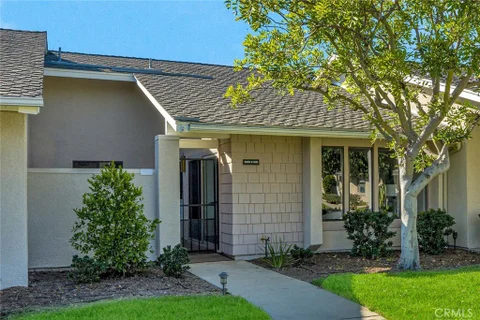
COASTAL ELEGANCE LESS THAN ONE MILE FROM THE BEACH WITH OVERSIZED PATIO! Welcome to this exceptional 3-bedroom, 2-bath Laguna model with a 1-car garage, ideally located in the highly sought-after 55+ gated community of Huntington Landmark. From the moment you step inside, you'll appreciate the impeccable design, quality craftsmanship, and inviting ambiance of this beautifully upgraded home. The thoughtfully renovated interior showcases custom cabinetry, elegant quartz countertops, premium stainless steel appliances, rich wood flooring, vaulted ceilings, recessed lighting, an updated plumbing system, beautifully renovated bathrooms, double-pane windows, and countless additional enhancements throughout. Step outside to enjoy the expansive patio, refreshing ocean breezes, and serene greenbelt views - perfect for relaxing or entertaining. Huntington Landmark offers an exceptional coastal lifestyle with resort-style amenities, including two heated swimming pools and spas, tennis and pickleball courts, a putting green, shuffleboard, bocce ball, fitness center with weight room, clubhouse, library, billiards room, ceramics studio, woodworking shop, and an extensive calendar of social activities. The gated community features 24-hour guard service for added security and peace of mind.
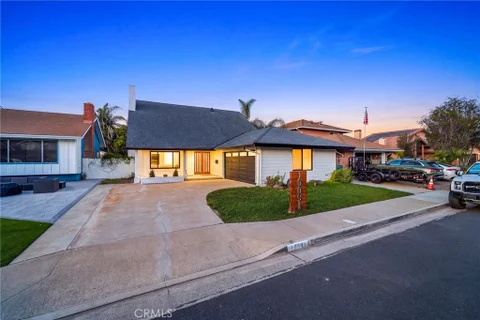
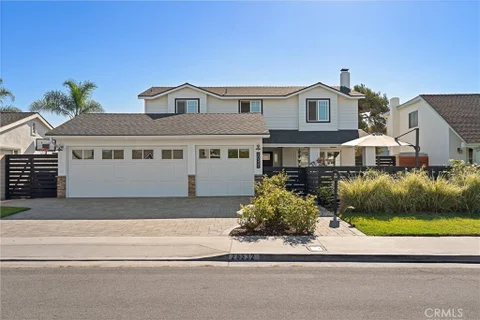
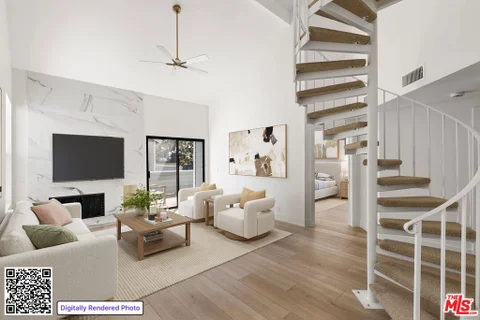
Coastal living takes on a polished new expression at this stunning five-bedroom, three-and-a-half-bath residence offering 2,424 square feet of meticulously designed space, that includes a downstairs primary bedroom with a spa-like full ensuite bath - perfect for single level living, just blocks from the beach. Beyond the striking contemporary wood-and-glass double entry doors, this exceptional Huntington Beach home features a comprehensive, top-to-bottom remodel marrying sophisticated modern design with upscale coastal comfort. Every detail feels entirely fresh, bright, and luxurious, accented by wide-plank light oak flooring, crisp white walls, and elegant recessed lighting. The dramatic foyer showcases a contemporary staircase with sleek black horizontal railings, leading into an airy living room anchored by a spectacular floor-to-ceiling veined marble-look fireplace surround and framed by a massive front window. Perfect for entertaining, the open-concept floor plan connects a spacious formal dining area to a sun-drenched family room and a chef's dream kitchen. The gourmet kitchen is a true showpiece, pairing light oak cabinetry and premium gold hardware with a jaw-dropping waterfall quartz island, a commercial-style stainless steel range, and a massive window above the sink framing peaceful backyard views. Multiple sets of black-trimmed sliding glass doors offer seamless indoor-outdoor flow to a massive, private backyard wrapped in lush perimeter hedges, complete with an expansive paved patio and a pristine green lawn. Upstairs, the primary sanctuary is an absolute showstopper, boasting a massive layout, a chic modern ceiling fan, and a spa-like ensuite bath appointed with a floating double-sink wood vanity, dual gold-framed mirrors, gold plumbing fixtures, a smart toilet, and a frameless glass shower with custom chevron tile details and a river-rock pebble floor. Living in world-renowned "Surf City USA" means enjoying an incomparable lifestyle defined by sun, sand, and convenience, with Sprouts Farmers Market, Fairview Park, and the iconic shores of Huntington State Beach just minutes away. Complete with a dedicated inside laundry room and a two-car garage, this fully reimagined coastal estate is an absolute masterpiece. This is the one. Welcome Home.
Gorgeous Trinidad Island home and a deeded 35 foot boat slip located on the desirable main channel! Experience the best of Huntington Harbour living in this beautifully updated 4 bedroom, 4 bath estate offering an exceptional California lifestyle. The off water Mediterranean-style home with a large 3 car garage offers privacy with convenient access to your boat and all the island amenities just steps away. Freshly painted inside and out, the home has warm architectural details , designed for both comfortable everyday living and entertaining. The kitchen is equipped with natural stone countertops accented by tumbled travertine, a large center island with seating, new upscale appliances including a Viking dual oven, gas Viking range top, new dishwasher, microwave oven and Blanco sink. The main-level offers a convenient bedroom suite with private full bath that provides flexibility for guests, extended family or a home office, as well as a laundry area and additional powder room. The living room has large windows, high ceilings and a cozy fireplace surrounded by built-in custom cabinetry. The open concept dining room includes a built-in buffet and wine storage. French doors from the living room, dining room and kitchen create a seamless indoor-outdoor connection to the private backyard retreat complete with a spa, outdoor seating area and fireplace. Upstairs, the spacious primary suite features vaulted ceilings and a beautifully remodeled bath, as well as two additional spacious bedrooms and shared full bath. Additional improvements include central air conditioning, an upgraded 200-amp electrical panel, new wood flooring and carpeting, new ceiling fans in all bedrooms, plantation shutters, a new garage door operational system, new epoxy garage flooring, new exterior landscape lighting and irrigation. Enjoy everything that makes Huntington Harbour such a special place to call home, sunset boat cruises, kayaking, paddle boarding, waterfront walks and the relaxed coastal lifestyle, all complemented by your own deeded main channel boat slip and a front row seat to some of the Harbour's most beautiful sunsets and the annual holiday boat parade. Trinidad Island also offers its own beach, basketball court, two playgrounds, a greenbelt and neighborhood security, adding to the exceptional lifestyle and sense of community this special island offers.
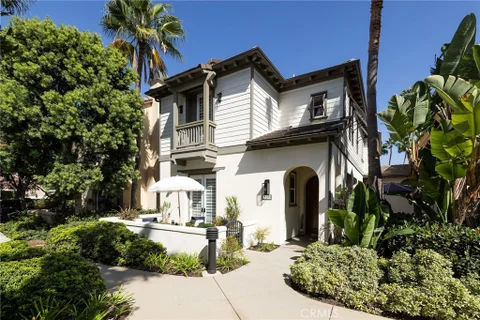
Located in the sought-after Brightwater community of Huntington Beach, this beautiful coastal home offers 4 bedrooms, 2.5 bathrooms, and a private patio with a custom spa. The bright and airy floorplan features high ceilings, custom finishes, and wood flooring throughout the main level. An inviting living room with a fireplace leads to the spacious kitchen, featuring stainless steel appliances, granite countertops, a built-in Sub-Zero refrigerator, and a large center island with seating. Thoughtful storage includes ceiling-height cabinetry, a built-in hutch at the breakfast nook, and a walk-in pantry beneath the staircase. The kitchen opens to a dining area with access to the private outdoor patio - ideal for entertaining or relaxing in the custom spa. All four bedrooms are upstairs, including a spacious primary suite with a pitched ceiling, walk-in closet, and an en-suite bathroom with dual sinks, granite countertops, a soaking tub, and a custom-designed shower. Three additional bedrooms share a large bathroom with dual sinks. An upstairs laundry room with a sink and separate linen storage complete the second level. Additional highlights include a 2-car garage and an extra-long driveway with room for two additional vehicles. Brightwater amenities include a clubhouse with a full kitchen, swimming pool and spa, fitness center, and five neighborhood parks, with access to scenic trails around the Bolsa Chica Ecological Reserve. Enjoy walks along the wetlands and easy access to Huntington Harbour, the beach, shopping, and dining - all from one of Huntington Beach's most desirable coastal communities.
PREMIER BEACH-FACING HOME WITH PANORAMIC OCEAN VIEWS in the exclusive, gated SURFCREST community of Huntington Seacliff. Enjoy fresh sea air, ALL DAY SUN, and breathtaking white-water views stretching to Catalina Island and the Palos Verdes Peninsula from the private mid-level balcony - a rare feature that sets this home apart in the neighborhood. Ocean vistas, invigorating sea breezes, and spectacular sunsets can also be enjoyed from the main-level family room, kitchen, and top-floor primary suite. This bright and airy 2-bedroom, 2.5-bath residence offers soaring ceilings, wood-look porcelain tile flooring, and multiple private outdoor spaces. The ground-level entry provides direct access to the 2-car garage with epoxy flooring and custom built-in storage, plus a spacious laundry room with additional storage. Upstairs, the double door entry opens to a welcoming sitting area with cozy fireplace and sliding door to the sun-soaked private patio. The open-concept living and dining areas flow into a remodeled, upgraded kitchen with custom cabinetry, stone countertops, top-of-the-line stainless appliances, and a large island with breakfast bar. A convenient powder bath and second private balcony complete the main living area. The top floor features a spacious primary suite with fireplace and panoramic white-water ocean views. The spa-inspired en-suite bath includes dual sinks, a deep soaking tub, separate shower, private water closet, and dressing area with mirrored wardrobe and walk-in closet. A secondary bedroom with full en-suite bath complete the upper level. The private mid-level balcony offers sweeping coastal views and is unique among the community's beach-facing homes. Resort-style community amenities include a pool, spa, and barbecue area, with nearby area walking trails adding to the outdoor appeal. The Pacific Ocean is just across PCH, while downtown Huntington Beach and Pacific City are only minutes from home. Happy dogs enjoy the beach within steps of this residence and Harriet Wieder Regional play park is just down Seapoint. Experience the best of coastal living with exceptional ocean views, inviting outdoor spaces, and easy access to the beach, dining, shopping, and recreation. You will truly love this amazing home.
Nestled within the exclusive guard-gated enclave of Faire Marin in Huntington Harbour, this beautifully appointed coastal residence offers privacy, sophisticated design, and effortless resort-style living. The highly private community provides controlled access and a peaceful setting just moments from beaches, harbor waterways, boating, dining, and Huntington Beach amenities. Thoughtfully upgraded, the home features three bedrooms, two-and-a-half baths, and a versatile upstairs loft ideal for a home office, media room, or additional living space. Light-filled interiors showcase a timeless coastal aesthetic with custom metal doors, vaulted ceilings, beautiful white oak flooring, custom cabinetry, and a striking marble kitchen with professional-grade Thermador appliances. Expansive living room windows capture beautiful mountain views, while the upstairs primary suite enjoys a serene harbor view, spacious walk-in closet, and en-suite bath. Designed for Southern California indoor-outdoor living, the private backyard features a resort-style pool, built-in BBQ, and limestone fireplace providing an inviting setting for entertaining, al fresco dining, and relaxed evenings. Additional highlights include a generous laundry/mudroom, three-car garage, and paid-off solar. Ideally positioned near Huntington Harbour's beaches, parks, and recreational amenities, this rare residence combines the privacy of a prestigious gated community with the best of coastal Huntington Beach living.
Set in a quiet interior location overlooking the greenbelt, this extensively remodeled Seabreeze Village home combines a versatile floor plan, private outdoor living, and a desirable setting near the beach. A full downstairs bedroom and bathroom, two inviting patios, and a two-car garage add to its everyday comfort and appeal. The south-facing front patio offers exceptional privacy, with no neighbor directly across or to the left. This desirable orientation fills the home with natural light through new dual-pane windows and sliding doors throughout. Inside, the open-concept kitchen connects seamlessly to the casual dining area and living room, creating an ideal gathering space. New white shaker cabinetry, quartz countertops with bar seating, and new stainless steel appliances bring a fresh, cohesive finish to the kitchen. The spacious downstairs bedroom opens through sliding doors to a secluded rear patio, offering a peaceful retreat for guests or a flexible space for a home office. A beautifully remodeled full bathroom completes the main level. Upstairs, a generous primary bedroom, third guest bedroom, newly remodeled full bathroom, and dedicated indoor laundry room round out the thoughtfully arranged floor plan. Beautifully maintained, Seabreeze Village features an association pool and open green spaces throughout, pairing a peaceful community atmosphere with convenient proximity to the beach.
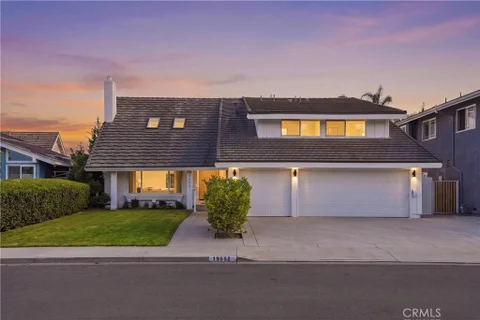
How often do you find a home with this kind of size, a culdesac location, AND a swimming pool? 19552 Helena Circle checks all three boxes in one of the area's most desirable neighborhoods. Offering five bedrooms, three bathrooms, and nearly 2,700 square feet of living space, this home has the kind of character, charm, and generous floor plan that can be difficult to find. With multiple living areas, impressive architectural details, and plenty of flexibility for a growing family, there is a lot to appreciate about this home. Beautiful curb appeal, custom driveway hardscape, and a custom white oak front door welcome you into a spacious living room with dramatic vaulted ceilings, exposed oak beams, and a brick fireplace. A gorgeous curved staircase with custom wood and spindle railings adds character to the entry, while a formal dining room leads into the kitchen featuring white cabinetry, quartz countertops, stainless steel appliances, and subway tile backsplash, all overlooking the backyard. Just a few steps below the kitchen is an enormous secondary family room with built in shelving and plenty of room for a home office, playroom, or additional living space. There is even potential to enclose a portion to create a downstairs bedroom. A full guest bathroom with a shower is conveniently located downstairs. Upstairs are all five bedrooms, including the primary suite with a private bathroom featuring a large walk in shower. An additional full bathroom with a tub and shower serves the remaining bedrooms. The backyard features a remodeled swimming pool and spa complemented by newer custom hardscape. Additional amenities include central air conditioning, Puronics water treatment system, Tesla Wall Connector, Pendant lighting, electric blinds, backyard fence topper for extra privacy and a three car garage. Beyond the home itself, the neighborhood offers a great park for kids to play, quiet residential streets, and convenient access to shopping, dining, and the beach. Located within the Fountain Valley School District, including highly rated Newland Elementary School, with Talbert Middle School and Huntington Beach High School nearby.
Welcome home to comfort, convenience, and a wonderful coastal lifestyle! This beautifully refreshed Marina model is ideally situated in an interior location within Huntington Landmark, a desirable 55+ 24 hour guard-gated community. Offering approximately 1,072 square feet of single-level living, this 2-bedroom, 2-bath home features convenient parking just steps from the residence, an extra-large patio off the living room, and a second private patio off the primary bedroom. Freshly painted throughout, the home offers a replaced furnace, water heater and replaced plumbing for added peace of mind. The primary bath features a remodeled shower with beautiful tile and newer shower doors, while the hall bath offers a newer vanity. Enjoy your private outdoor spaces along with all that Huntington Landmark has to offer resort-style living with an array of amenities, including two heated swimming pools and a spa, tennis and pickleball courts, a putting green, shuffleboard, gym and weight room, clubhouse, guarded entry, ceramic room, woodshop, library, billiard room, and an exciting variety of activities. A warm, inviting home in a wonderful community - ready to enjoy! Your coastal lifestyle awaits!
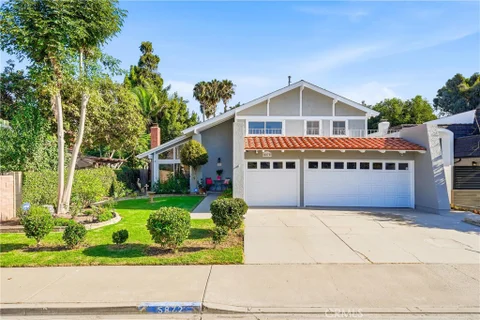
Welcome to 5872 Meadowbrook Drive, a rare opportunity to own one of the most desirable floor plans in the highly sought-after Meadowlark Golf Course neighborhood of Huntington Beach. Ideally situated just off the golf course, this home offers beautiful golf course views from the expansive primary suite and oversized balcony - the perfect place to enjoy your morning coffee or unwind at sunset. Offering 4 bedrooms, 3 full bathrooms, and a coveted main-level bedroom with a full bathroom and walk-in closet, this updated residence combines timeless design with everyday functionality. Fresh interior and exterior paint, new recessed lighting throughout, brand-new carpet on the staircase and throughout the entire second level, and hardwood and tile flooring on the main level create a bright, welcoming atmosphere. A grand entry with an elegant staircase leads to the formal living room featuring soaring vaulted ceilings and a stone gas fireplace. The adjoining formal dining room is highlighted by a charming bay window with built-in seating overlooking the lush backyard. The spacious kitchen offers granite countertops, bar seating, abundant cabinetry, pantry storage, and opens seamlessly to the inviting family room, making it ideal for everyday living and entertaining. Surrounded by mature landscaping and low-maintenance turf, the private backyard provides a peaceful setting for relaxing or hosting guests. An oversized three-car attached garage with direct access, dedicated laundry area, and generous storage complete the main level. Upstairs, the spacious primary suite is a retreat with double-door entry, three closets, separate vanities, a private water closet, and picturesque golf course views. The oversized balcony extends the living space outdoors, while two additional bedrooms share a large secondary bathroom with a dual-sink vanity and tub/shower combination. Meadowlark is one of Huntington Beach's hidden gems, where homes rarely become available. Residents enjoy easy access to Meadowlark Golf Club, neighborhood favorites for coffee and donuts, scenic bike rides to the Bolsa Chica Wetlands, Huntington Harbour, and the beach, along with convenient shopping, dining, and freeway access. Located within the highly regarded Circle View Elementary and Marina High School boundaries, with several acclaimed private schools nearby, this exceptional home offers the ideal combination of space, location, and lifestyle in one of Huntington Beach's most desirable neighborhoods.
Welcome to refined coastal living in the coveted Moffett tract of South Huntington Beach. This beautifully updated residence offers over 2,100 square feet of thoughtfully designed living space. Downstairs is inviting, warm and effortlessly connected to the outdoors. The cozy living room features a gas fireplace and folding glass doors that welcome in the ocean breeze and abundant natural light. The heart of the home is a recently renovated kitchen designed with both beauty and function in mind. Timeless finishes and a stunning oversized island create the perfect setting for gathering with family and friends. Well-appointed details include a hidden appliance garage, a convenient lift for your stand mixer, and premium stainless steel appliances, including a GE refrigerator, Bosch dishwasher and induction range. The double oven even offers built-in air-frying capability, adding convenience for entertaining and everyday cooking. The kitchen flows seamlessly into a dining area and spacious family room featuring recessed lighting, a sophisticated electric fireplace and stylish wood shelving. A charming powder room completes the main level. Upstairs, the flexible floor plan is designed to adapt to the way you live, including a bedroom with a Murphy bed that can easily transform to suit your needs. Another bedroom has been converted into a home office with a built-in desk and shelving, ideal for working from home, studying, or creating a quiet retreat. A conveniently located full bathroom serves three of the bedrooms, while the primary suite offers a serene escape with a beautifully appointed ensuite bathroom featuring a walk-in tiled shower. Outdoor living is where this home truly embraces its coastal setting. The enclosed front courtyard offers a private place to unwind around a propane fire pit, while the spacious backyard features a gas fire pit and built-in BBQ. There is also a three-car garage providing generous storage and added functionality. This tract is cherished for its pride of ownership, wide streets, absence of overhead power lines and proximity to the highly desirable Moffett Elementary School. Just a few miles from the Pacific, you can enjoy the best of the Huntington Beach lifestyle while still having the comfort and community of a beautiful established neighborhood. Don't miss the opportunity to make this wonderful home your own!
Experience coastal living in this spacious 3-bedroom, 2-bath corner residence located in a gated Huntington Harbour community. One of the larger floor plans in the complex, the home offers an open and airy layout filled with natural light, high ceilings, relatively new flooring, plantation shutters, and French doors. The updated kitchen features an eating bar and opens seamlessly to the main living areas, while the generous living room is highlighted by a fireplace. Outdoor space is a standout feature, with a large wraparound patio plus an additional patio conveniently accessible from the primary bedroom and kitchen. Community amenities include a pool, spa, fitness room, and clubhouse. Ideally located near the beach, Bolsa Chica wetlands, shopping, markets, restaurants, and everything Huntington Harbour has to offer. A great opportunity to enjoy the Southern California coastal lifestyle in a desirable gated community.
Welcome to your coastal sanctuary at 16960 Algonquin Street, Unit 1201, a top-floor gem located in the heart of the sought-after Pelican Cove gated community in Huntington Beach. This recently renovated home is designed for a life of effortless comfort and vibrant energy, beginning with an open, airy main level that feels bright and welcoming from sunrise to sunset. You'll love the recently renovated kitchen, which is perfectly prepped for everything from beach-day meal prep to cozy evenings at home, while the surrounding living space offers the perfect flow for entertaining guests. As you make your way upstairs, you'll discover a spacious loft that serves as a versatile escape; whether you need a dedicated in-home office, a private guest suite, or a personal home gym, this space adapts to your lifestyle. The loft extends onto a private balcony featuring a firepit, an ideal spot for unwinding while enjoying the cool coastal breeze or watching 4th of July fireworks light up the night sky. Living here means embracing the best of Huntington Beach, with bicycle paths winding through the community and the soft sands of the beach just minutes away. For your daily conveniences, the Huntington Harbour mall is mere moments from your front door, and downtown Huntington Beach is an easy 10-minute drive whenever you crave the energy of the city. Beyond the unit itself, Pelican Cove offers an elevated lifestyle with exclusive access to a relaxing pool, spa, and a private clubhouse for hosting. Families will especially appreciate the location within the highly regarded Huntington Beach City Elementary School District, which includes excellent local schools like Harbour View Elementary, Marine View Middle School, and the distinguished Marina High School. Whether you are searching for your first home, a place to grow, or a coastal retreat that offers it all, this condo truly is a place where you can begin your next chapter in one of the most desirable neighborhoods in the area.
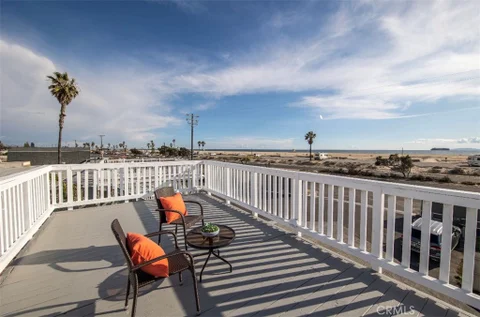
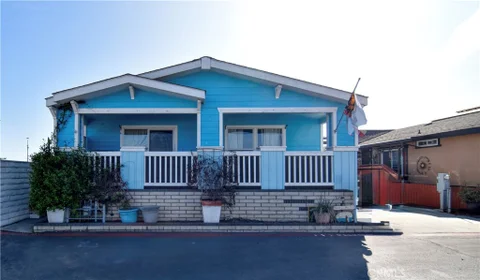
EXTREMELY RARE FIND IN HUNTINGTON BEACH! Directly across from the ocean, just steps to the sand, with rooftop views as far as you can see! Experience front-row coastal living in the highly sought-after Cabrillo Mobile Home Park, an intimate beachside community of just 44 homes. What truly sets this property apart is the rare grandfathered opportunity for a full rooftop deck with incredible ocean views. Current restrictions only allow a side patio on existing mobile homes, making the ability to create a full rooftop deck an opportunity that is incredibly difficult to find today. Step inside to vaulted ceilings, an open living and dining area, and ocean views right from your main living space. The home features 3 bedrooms and 2 bathrooms and has been beautifully updated throughout with quartz countertops, newer cabinetry, remodeled kitchen and bathrooms, laminate flooring, dual-pane windows and a newer furnace. Additional features include a separate laundry room, included appliances and two reserved parking spaces directly in front. Enjoy spectacular sunsets from home or take advantage of everything this private community has to offer, including security, a newly upgraded clubhouse, pool and full fitness center. And the location is hard to beat! You're directly across from the beach and just minutes from the Huntington Beach Pier, Pacific City, restaurants, shopping and coastal bike paths. Steps from the sand, front row to the sea, with a rooftop opportunity as rare as can be!
This charming, remodeled single-level home brings easy living to a convenient Huntington Beach location. The open floor plan makes it easy to gather inside, while the backyard's in-ground spa invites you to unwind after a day at the beach. A bright and welcoming 1,285 square-feet on an approximately 7,200-square-foot lot, this home offers RV parking on both sides, air conditioning, remodeled kitchen & appliances, newer windows, a 200-amp electrical panel, and whole-home repiping. Five Points Plaza is nearby for everyday essentials, and the beach, Main Street, and freeway access are all within easy 10 minute reach.
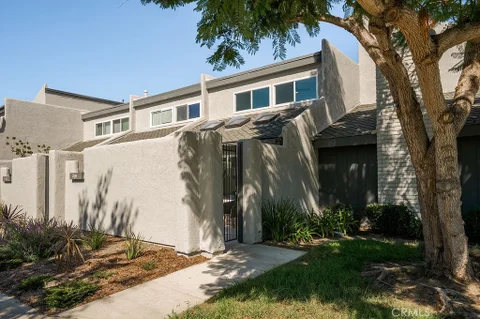
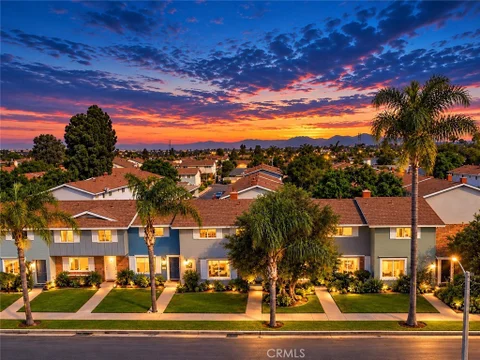
Welcome to this beautifully remodeled two-story townhome in the highly desirable Huntington Continentals community of South Huntington Beach. Featuring 4 bedrooms, 1.5 bathrooms, an open and functional floor plan, private back patio, and low HOA dues, this home offers an exceptional opportunity to enjoy the Huntington Beach lifestyle just minutes from the coast. Step inside to a bright, inviting living area featuring new laminate flooring, updated lighting, a ceiling fan, and a remodeled powder room with modern finishes. The spacious kitchen has been refreshed with quartz countertops, white shaker-style cabinetry, stainless steel appliances, a new sink and faucet, pantry storage, and a separate laundry closet with side-by-side washer and dryer hookups. The adjacent dining area opens directly to the private, recently painted patio - perfect for outdoor dining, entertaining, or relaxing. Upstairs, you'll find four well-proportioned bedrooms with new carpet, baseboards, ceiling fans, generous closet space, and smooth ceilings. The updated full bathroom features a new vanity and countertop, refreshed tub and shower, and modern matte-black fixtures. Additional improvements include neutral interior paint, updated flooring and baseboards, new light fixtures and finishes, central heating, and a new fully permitted 125-amp electrical panel. The Huntington Continentals community offers two pools, two spas, two playgrounds, a basketball court, outdoor fitness areas, picnic and game tables, a reservable clubhouse, and beautifully maintained green spaces. Bushard Park and playground are just steps away. Located near highly regarded schools, including Oka Elementary, and just a short bike ride from Huntington Beach's world-class beaches. Enjoy convenient access to Pacific City, Main Street, Whole Foods, Target, Sprouts, Starbucks, Costco, Huntington Central Park, the library, sports complex, Meadowlark Golf Course, South Coast Plaza, the OC Fairgrounds, PCH, and major freeways. Move-in ready, extensively updated, and ideally located in South Huntington Beach - this is an opportunity to enjoy coastal Orange County living at its best.
You'll say "Wow" the moment you walk inside this beautifully remodeled beach house. The stunning kitchen has been thoughtfully planned with custom wood cabinets, a farm house sink, and a center island for cooking and dining. Quartz counters brighten the space and stainless gas appliances enhance the gourmet experience. Luxury vinyl plank floors flow seamlessly throughout the home. The modern fireplace gives ambiance to the living room and recessed lighting lets you see it all. Four spacious bedrooms all have new windows and ceiling fans. The primary suite has two closets and a private bathroom. The exquisitely remodeled bathroom has a double sink vanity, lighted mirror and spacious walk-in shower. Hall bathroom has designer tile tub and shower surround, custom vanity and lighted mirror. Coveted central air conditioning keeps you cool all summer long. Step outside to the large private backyard and enjoy the big patio and lush landscaping. The two car garage has a new epoxy floor, a new door and garage door opener, and laundry hook-ups. Dramatic front landscaping is the talk of the neighborhood and easy to maintain. To top it off there is a brand new roof so living here is worry free. Don't miss this opportunity to own a home in Huntington Beach at one of the lowest prices of the year!
Located just steps from the beach within the guard gated community of The Waterfront, this exceptional residence has been thoughtfully remodeled in 2026 with an elevated eye for design, quality, and livability. Offering over 3,000 square feet, four bedrooms, and four bathrooms; every detail has been intentionally selected to create a sophisticated yet inviting aesthetic. Through the front door you are greeted by a custom wrought iron staircase, wide plank white oak flooring, and designer lighting. From the hardware selections, to the carefully curated tile and stone, this home establishes a refined sense of character throughout. The kitchen features custom oak cabinetry, an impressive suite of Thermador appliances, and striking quartzite countertops, opening to a dining area with a built in beverage refrigerator. Beyond, the spacious family room is anchored by a fireplace and flows seamlessly to outdoor spaces, creating an ideal setting for both everyday living and entertaining. The home includes a desirable downstairs bedroom and bathroom with its own patio and separate access. Upstairs, the primary suite serves as a private retreat with a spa inspired bathroom, luxurious shower, walk in closet, an additional multipurpose room, and continued designer finishes. Two additional ensuite bedrooms, a dedicated office, and a laundry room complete the upper level. Additional amenities include new heating and air conditioning, automated blinds and two car garage. Residents of The Waterfront can enjoy a resort style pool, spa, beautifully maintained grounds, and an enviable location just one stoplight from the ocean, moments from the restaurants and shops of Pacific City, and a short walk to Downtown Huntington Beach.
Welcome to Space 292 at Huntington by the Sea, where coastal living becomes part of your everyday lifestyle. Situated in one of Huntington Beach's most desirable gated manufactured home communities, this beautifully maintained 3-bedroom, 2-bath residence offers approximately 1,665 square feet of comfortable living space, exceptional parking, and an unbeatable location just minutes from the beach. Ideally positioned as an end unit, this home enjoys added privacy and abundant natural light. The open-concept kitchen features ample cabinetry, generous storage, and a functional layout perfect for daily living and entertaining. Spacious living and dining areas provide a welcoming environment for gatherings or relaxing in the comfort of your beachside retreat. A standout feature is the enclosed front porch, offering additional living space ideal for morning coffee, reading, entertaining, or simply enjoying the coastal breeze year-round. Parking is exceptional for a coastal community. The property includes a one-car garage with built-in storage and an extended carport accommodating up to four additional vehicles, providing plenty of room for guests, recreational equipment, bicycles, surfboards, and more. Residents of Huntington by the Sea enjoy resort-style amenities including a gated entrance, clubhouse, swimming pool, spa, fitness center, and dog park. Conveniently located near shopping, dining, entertainment, and outdoor recreation, the community offers easy access to everything Huntington Beach has to offer. With Huntington State Beach just across the street, you'll enjoy endless opportunities to embrace the Southern California lifestyle. Whether you're seeking a full-time residence, weekend getaway, or coastal retreat, Space 292 presents a rare opportunity to enjoy beach-close living in a premier gated community.
Welcome to 21151 Chubasco Lane, a spacious and updated South Huntington Beach home offering over 3,000 square feet of living space, fully paid-off solar, a private pool, and an exceptionally versatile floor plan with potential for up to six bedrooms. A standout feature is the three downstairs bedrooms, including a downstairs primary bedroom, complemented by an expansive upstairs primary suite - offering the unique flexibility of primary bedrooms on both levels. The light-filled interior features an open living and dining area, recessed lighting, plantation shutters, and a beautifully remodeled kitchen with quartz countertops, a large center island with seating, updated cabinetry, stainless steel appliances, abundant storage, and generous prep space. Updated main-level bathrooms feature modern vanities, quartz countertops, and remodeled showers. Upstairs, the spacious primary suite and retreat provide room for a sitting area, home office, workout space, or additional lounge, while a separate bonus area adds character with vaulted ceilings and hardwood flooring. The generous upstairs footprint offers possibilities for additional bedrooms or a combination of work, recreation, and guest spaces, allowing the layout to evolve with your needs. Outside, enjoy a private backyard built for Southern California living, complete with a large swimming pool, covered patio, mature landscaping, and plenty of room for entertaining. An upstairs deck overlooks the backyard and provides another inviting place to relax. Located less than a mile and a half from the beach and within walking distance of a neighborhood park, this home puts the South Huntington Beach lifestyle within easy reach - from morning walks and bike rides along the coast to afternoons on the sand and sunset outings. Nearby award-winning public schools, local shopping and dining, and convenient access to downtown Huntington Beach, Pacific City, and the pier round out this rare combination of space, flexibility, upgrades, and coastal living.
The information being provided by California Regional Multiple Listing Service, Inc. (“CRMLS”) is for your personal, non-commercial use and may not be used for any purpose other than to identify prospective properties you may be interested in purchasing. Any information relating to a property referenced on this web site comes from CRMLS. This web site may reference real estate listing(s) held by a brokerage firm other than the broker and/or agent who owns this website. The accuracy of all information is deemed reliable but not guaranteed and should be personally verified through personal inspection by and/or with the appropriate professionals. The data contained herein is copyrighted by CRMLS and is protected by all applicable copyright laws. Any dissemination of this information is in violation of copyright laws and is strictly prohibited.
Based on information from CRISNet MLS as of 10/12/2026 4:02 AM. All data, including all measurements and calculations of area, is obtained from various sources and has not been, and will not be, verified by broker or MLS. All information should be independently reviewed and verified for accuracy. Properties may or may not be listed by the office/agent presenting the information.